One Team From Concept to Completion
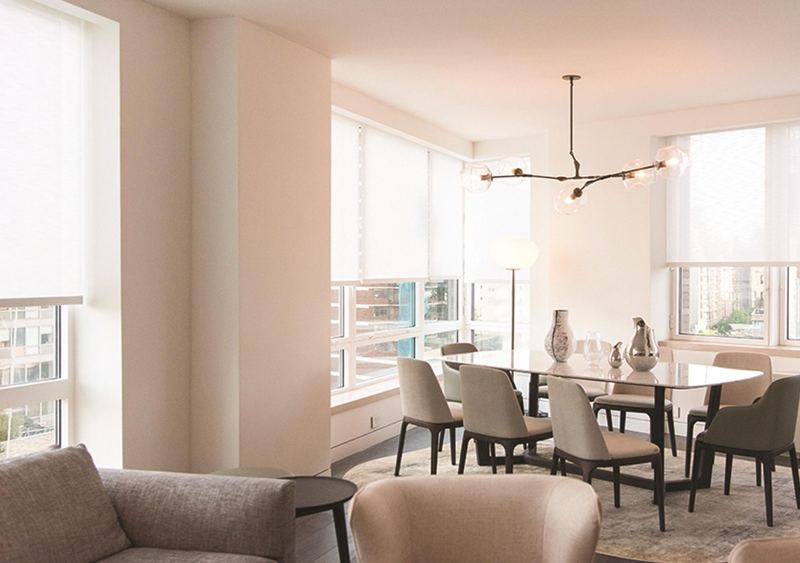
TX Constructions Inc. provides interior and exterior design and construction as a single, coordinated service. Because we have long-term working relationships with professional architects and designers, you are not left to manage separate firms whose drawings and budgets never quite line up. The people who draw the space talk directly with the people who build it.
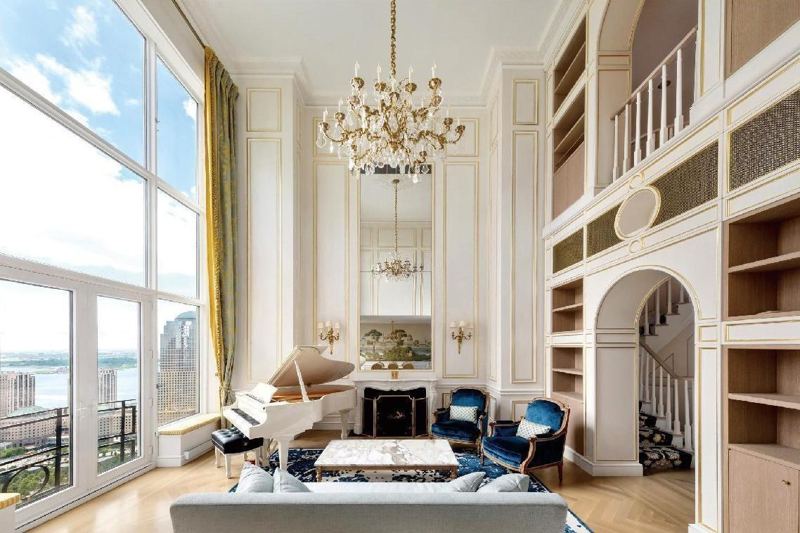
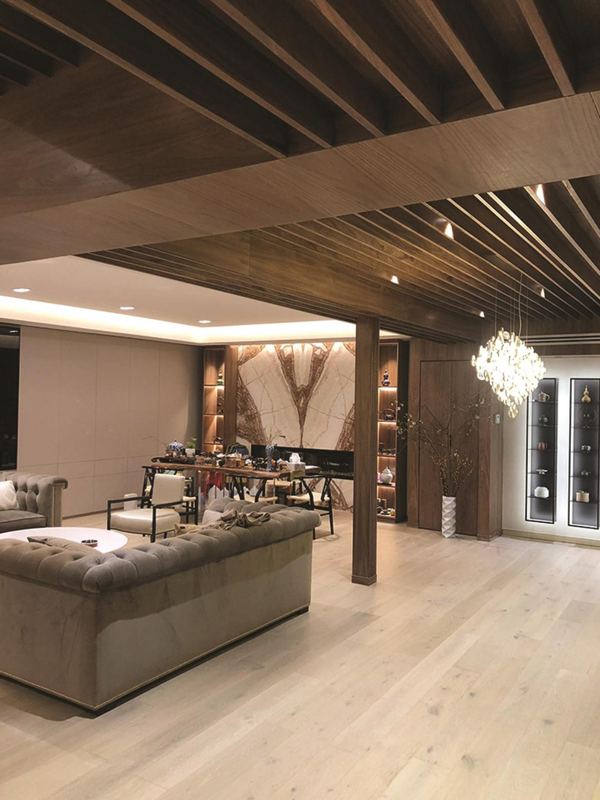
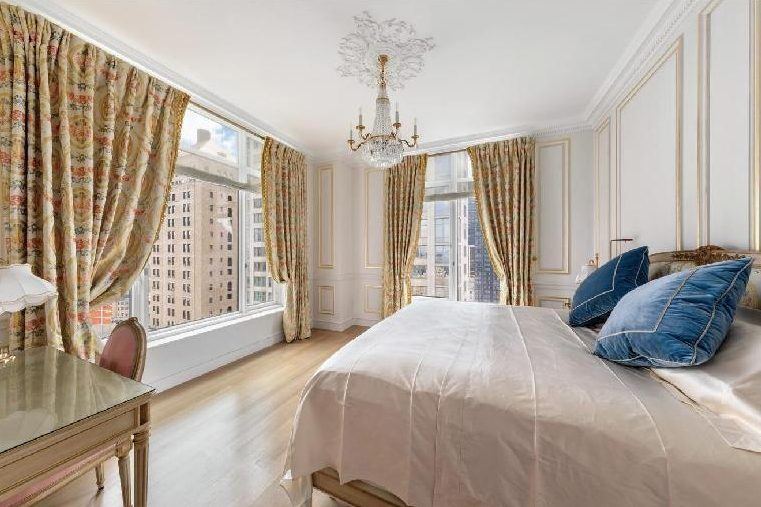
That matters most on detailed work: a 21-foot living room trimmed in 22K gold lacquer, a semi-circular staircase hall with fabric-upholstered panels, or a walnut slat ceiling that has to align perfectly with recessed lighting. These are details that only look effortless when design and construction are planned together.
What We Help You Decide
- Space planning — room layouts, circulation, storage and built-ins for condos, houses, clinics and offices.
- Ceilings — gypsum board, two-tier suspended ceilings, stretch ceilings, acoustic mineral wool tiles and wood slat ceilings.
- Walls — wallpaper, velvet and fabric wall coverings, Venetian / textured plaster, HDF wall paneling, natural marble and large-format tile.
- Floors — white oak herringbone, wide-plank oak and walnut, carpet tile, vitrified tile, wood-look tile and natural marble.
- Millwork — custom cabinets, wardrobes, display cases, walnut wall cabinets and reception desks.
- Exterior — entry doors, balconies and terraces, railings and facade updates for houses and storefronts.
Designed for Real Buildings
New York apartments, co-ops and commercial buildings come with rules: alteration agreements, working-hour limits, insurance certificates and permit filings. Our design stage takes those constraints into account early, so the plan you approve is one that can actually be built in your building.