From Drawings to Keys
New construction and extensions involve structural work, zoning, building department approvals, utilities and inspections. TX Constructions Inc. brings these pieces together: our partner architects prepare the drawings, our partner plumbing and electrical engineers handle their trades and permits, and our own crews manage construction and finishes through to completion.
Typical Scope
- Ground-up houses and small commercial buildings
- Rear, side and vertical extensions
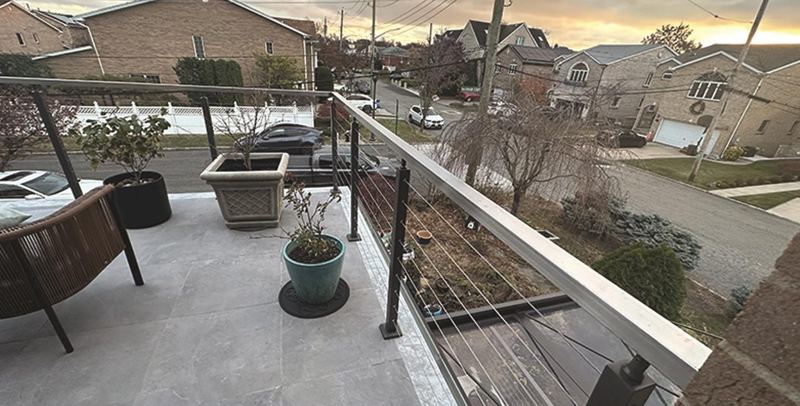
- Second-floor additions, balconies and terraces
- Basement and lower-level build-outs
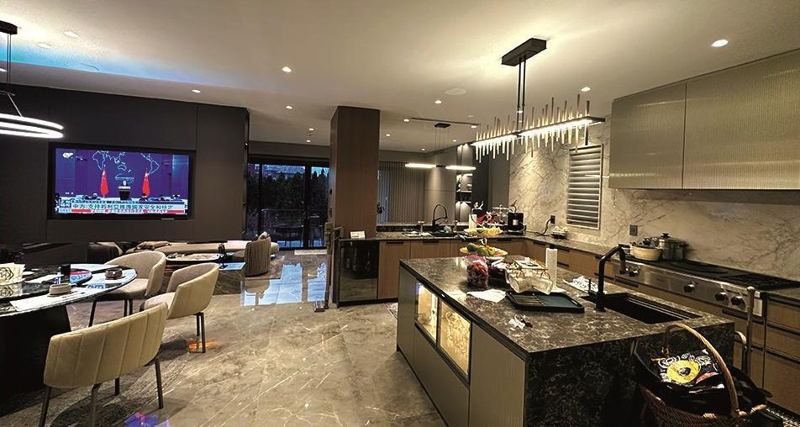
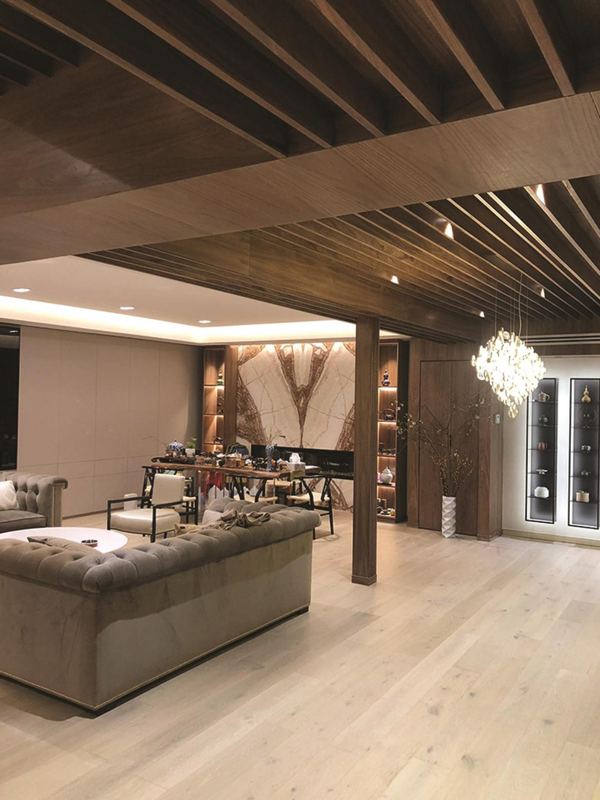
- Interior fit-out of the new space — kitchens, baths, flooring and millwork
Insured and Permit-Ready
We carry high-coverage insurance and can increase coverage to meet the requirements of a specific project or lender. We are eligible to apply for New York City construction permits, and our partner engineers apply for plumbing and electrical permits and carry their own insurance.