
Corporate Office
Corporate Office Fit-Out
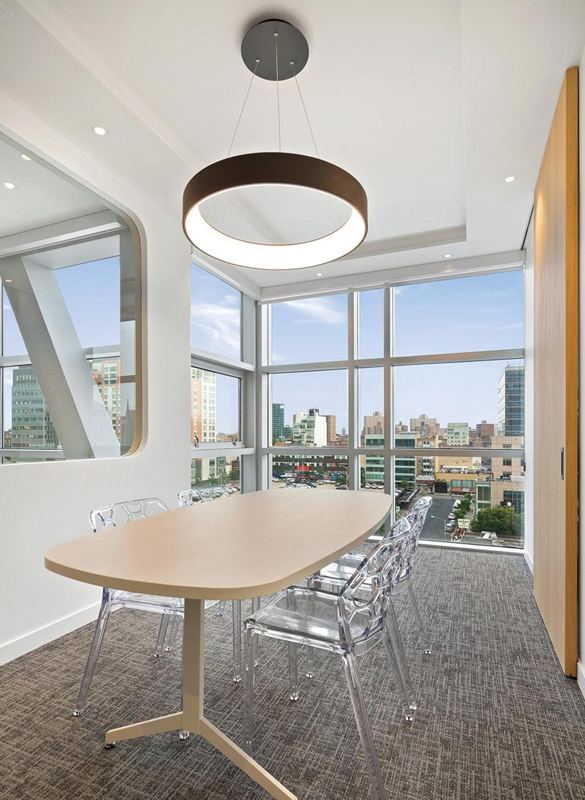
Glass partitions, oak wall panels and a skyline meeting room for a corporate headquarters.
TypeCommercial
ScopeFull office fit-out
Signature detailTempered glass partitions
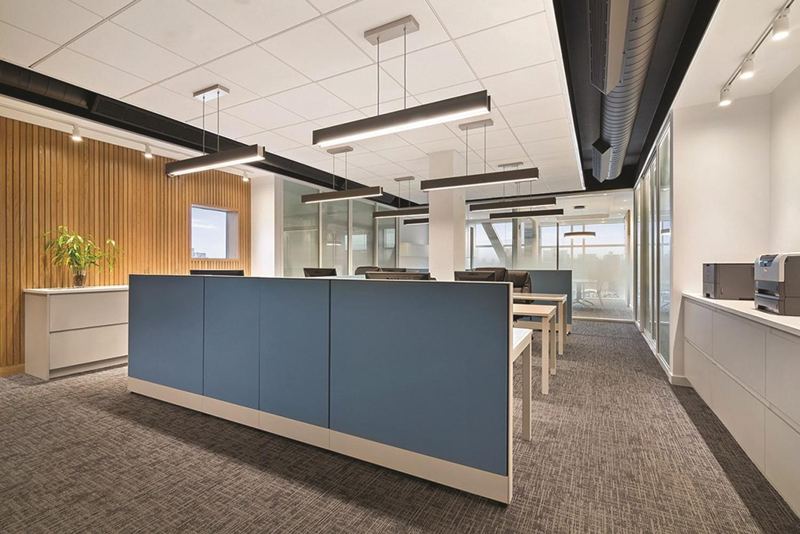
A full office fit-out for a corporate tenant, from the plaster-finished reception to an open workspace lined with solid oak panels. Glass partitions bring daylight deep into the floor while keeping private offices quiet.
Office Area
- Ceiling: mineral wool acoustic ceiling tiles
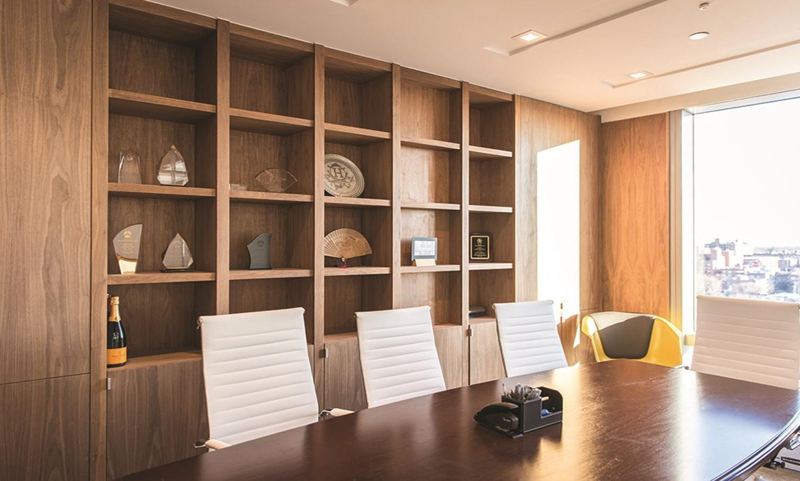
- Walls: solid oak wood decorative wall panels
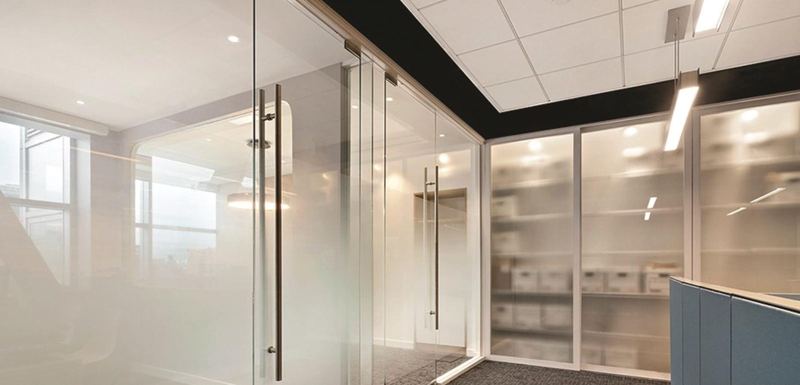
- Partitions: tempered glass partitions
- Doors: frosted glass sliding doors
- Flooring: carpet
Reception
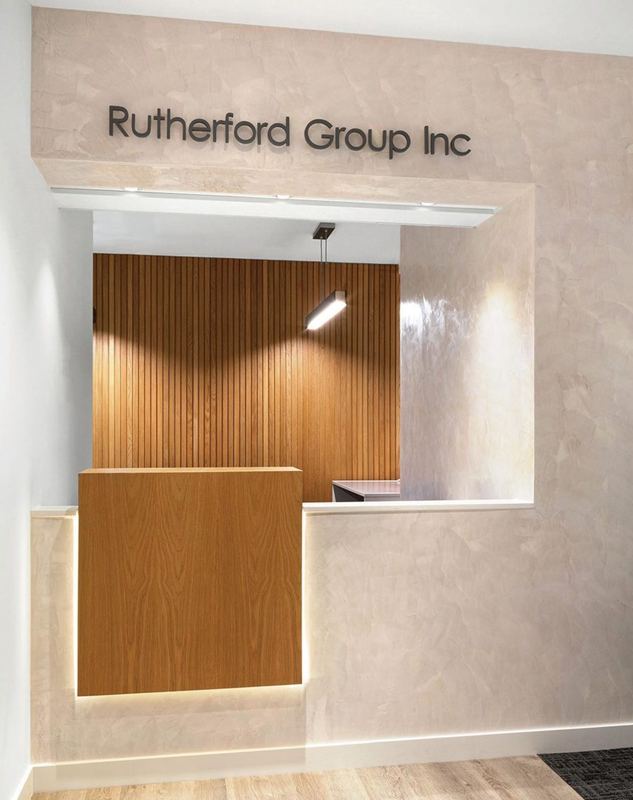
- Plaster-finish feature wall with signage
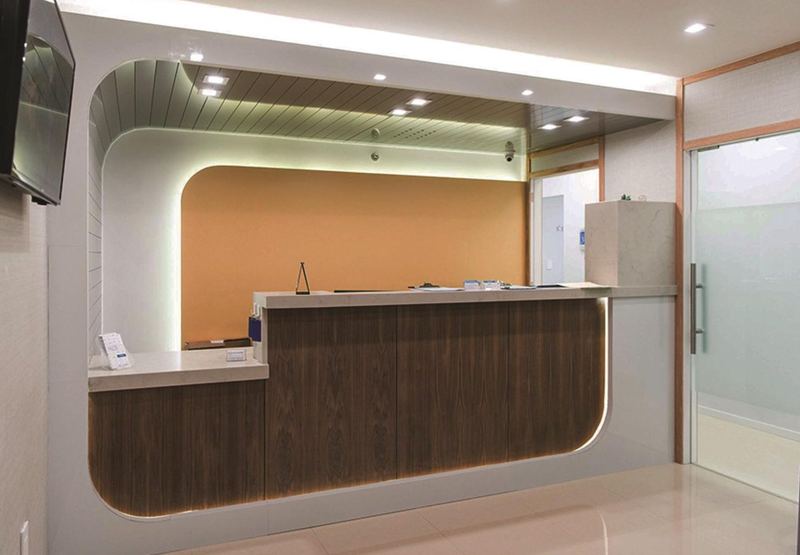
- Oak slat wall and LED-lit reception desk
Support Spaces
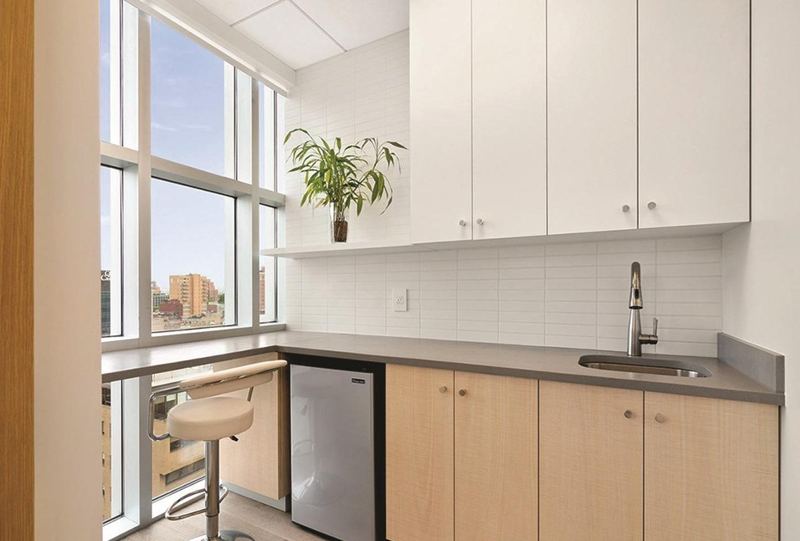
- Pantry kitchen with window bar
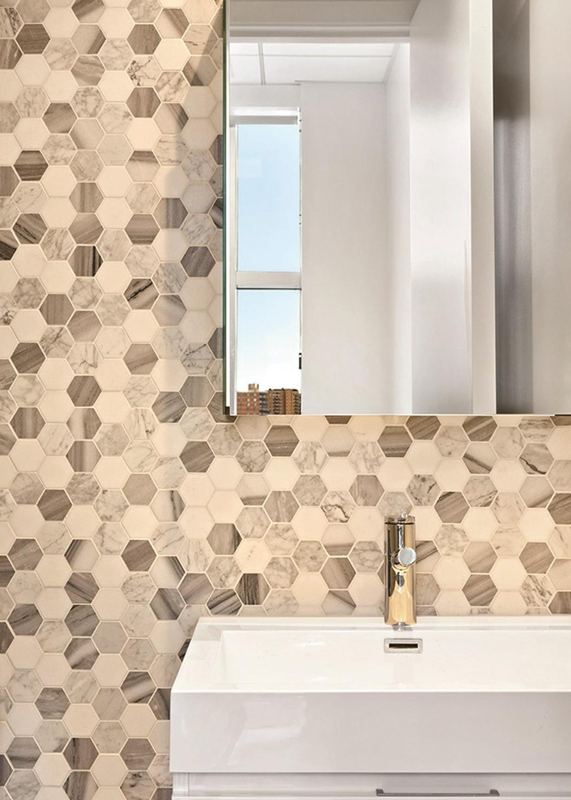
- Restroom with hexagonal marble mosaic
Project gallery
Select any photo to view it full size.
More Work
All ProjectsOther projects
Start Your Project
Tell us what you want to build.
Call, text or email us with a short description of your space — photos and floor plans help. We will talk through scope, permits and next steps.