
Medical Clinic
Doctor's Clinic
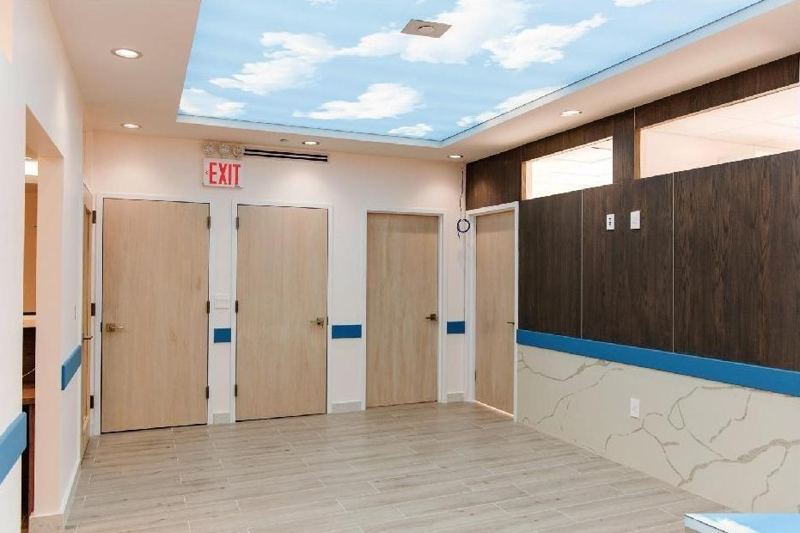
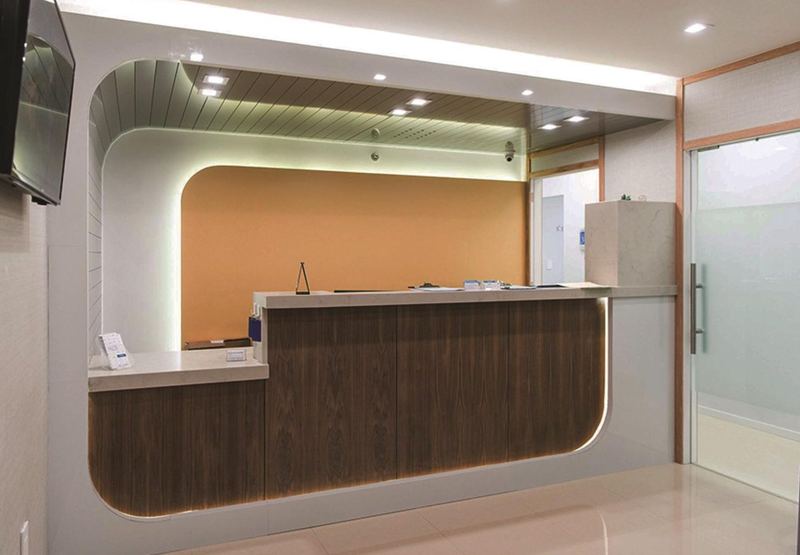
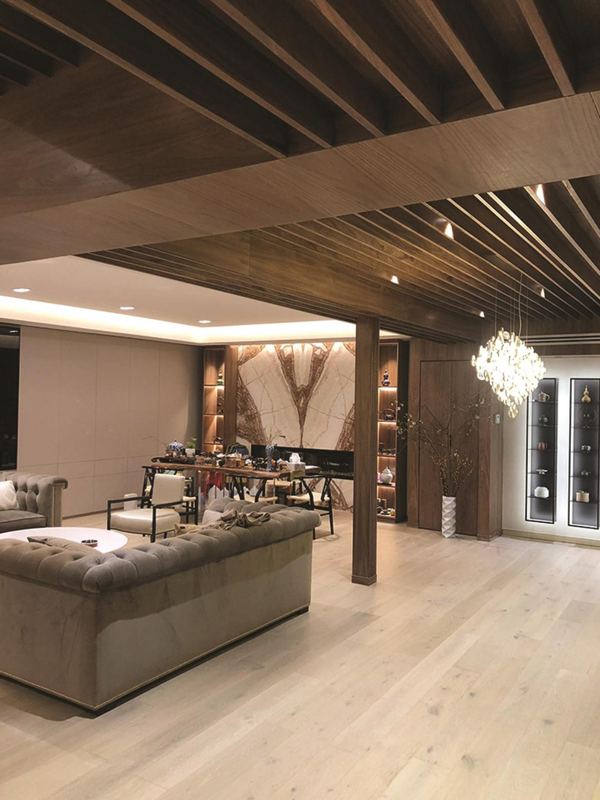
A secondary waiting area with a sky stretch ceiling, wood panel walls and wood-look tile.
TypeCommercial / Medical
ScopeClinic waiting area & corridors
Signature detailSky stretch ceiling
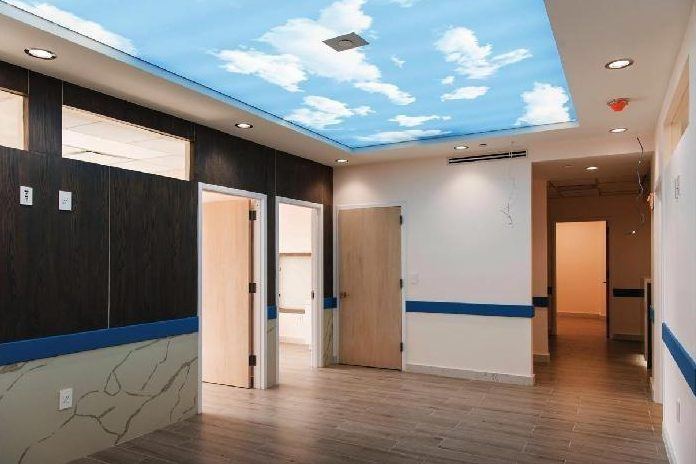
For a doctor's clinic, we built a secondary waiting area that feels open and calm. A backlit sky-print stretch ceiling lifts the room, while dark wood panels, marble-look wainscot and protective rails keep it durable for daily patient traffic.
Secondary Waiting Area
- Stretch ceiling
- Solid wood panel walls
- Flooring: wood-look tiles
Corridors
- Protective wall rails
- Marble-look wainscot
- Recessed downlights
Project gallery
Select any photo to view it full size.
More Work
All ProjectsOther projects
Start Your Project
Tell us what you want to build.
Call, text or email us with a short description of your space — photos and floor plans help. We will talk through scope, permits and next steps.