
Office Suite
Marble Reception Suite
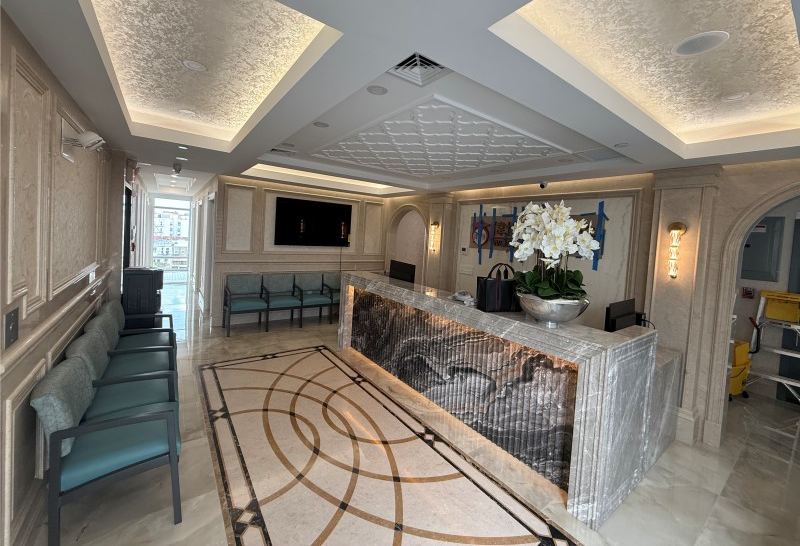
Decorative coffered ceilings, a book-matched stone reception desk, inlaid marble floors and a rooftop deck.
TypeCommercial
ScopeOffice suite & rooftop terrace
Signature detailInlaid marble floor
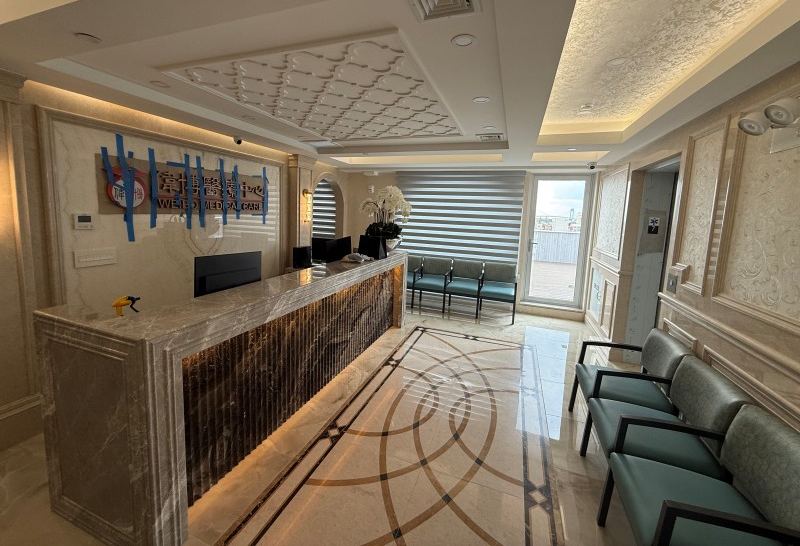
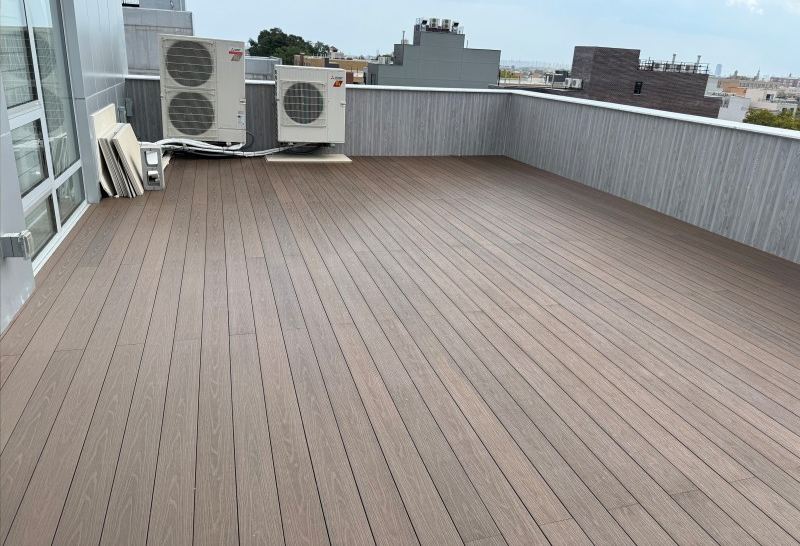
A full-floor office suite finished to a hospitality standard. Layered ceilings with embossed decorative panels and cove lighting crown a reception area paved in polished marble with an inlaid arc pattern, anchored by a stone reception desk lit from below. Upstairs, a rooftop deck houses the air-conditioning condensing units alongside an outdoor terrace.
Reception & Waiting
- Two-tier ceiling with embossed decorative panels and cove lighting
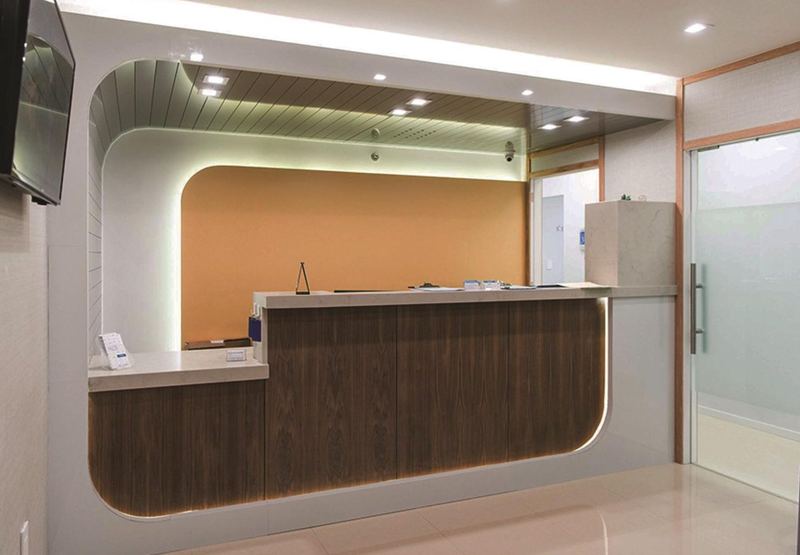
- Book-matched stone reception desk with LED underlight
- Polished marble floor with inlaid arc pattern
- Arched openings and wall moldings
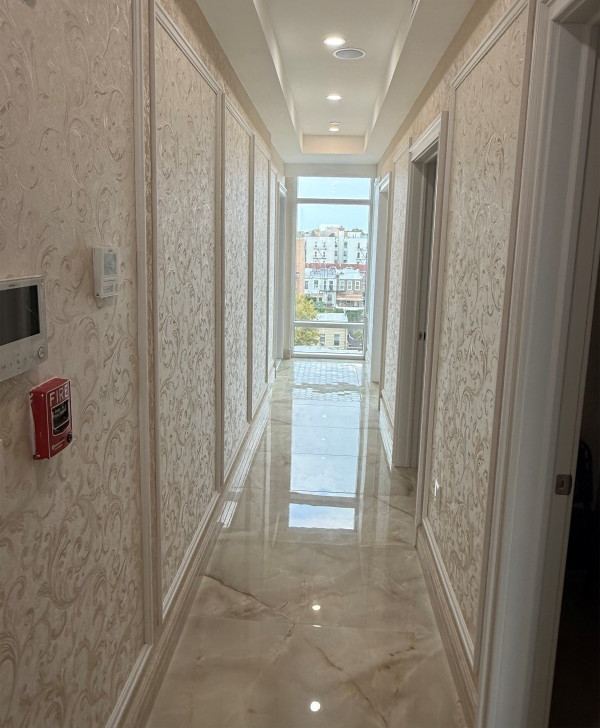
Corridor
- Textured damask wall covering framed by moldings
- Polished marble-look flooring
- Recessed downlights
Rooftop
- Composite wood-look decking
- Air-conditioning condensing units on the roof
- Parapet with wood-look cladding
Project gallery
Select any photo to view it full size.
More Work
All ProjectsOther projects
Start Your Project
Tell us what you want to build.
Call, text or email us with a short description of your space — photos and floor plans help. We will talk through scope, permits and next steps.